
3D Floor Plan: Easy 3D Visualization from 2D Layout
3D Floor Plan
Free Interior Design

3D Floor Plan

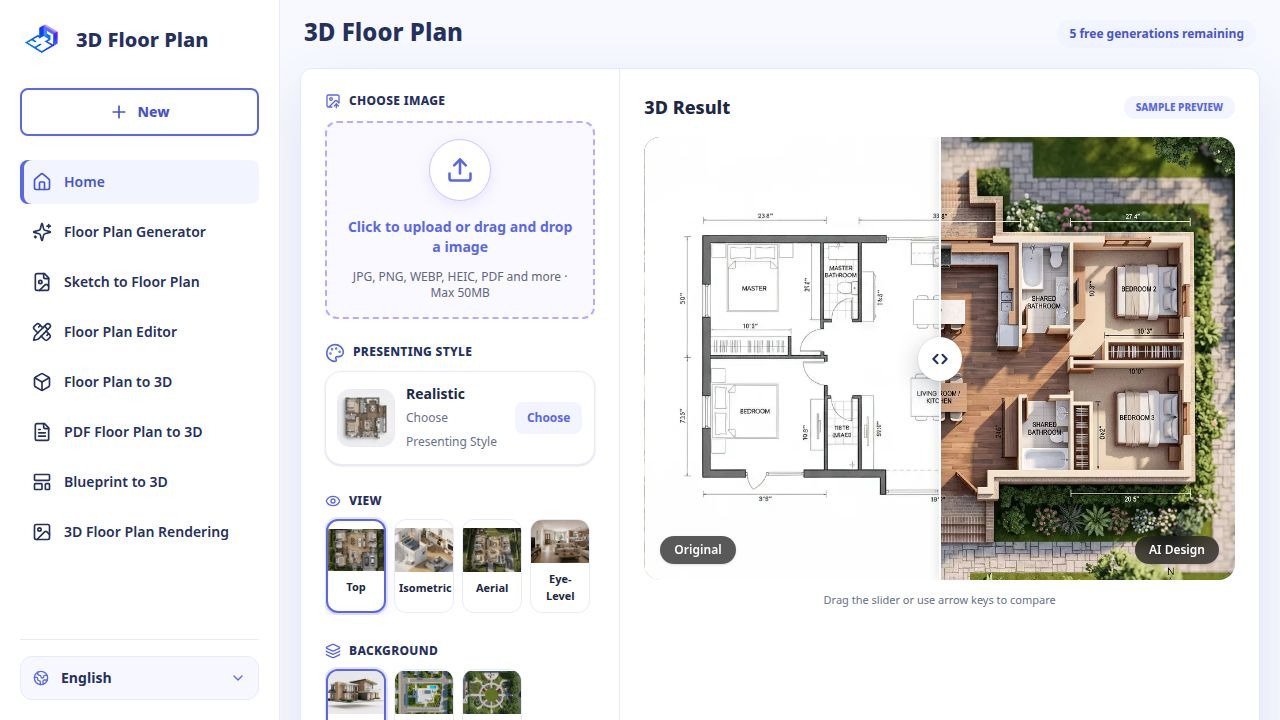
3D Floor Plan assists in transforming a current 2D layout into a more understandable 3D visual representation on the internet.

Go to 3D Floor Plan
Categories
Interior Design
Pricing model
Free
Website
3dfloorplan.io

About

3D Floor Plan assists in transforming a current 2D layout into a more understandable 3D visual representation on the internet. It is tailored for users who wish to depict room relationships, layouts, furniture, and spatial arrangements without needing to master sophisticated 3D design software. It processes an uploaded 2D floor plan and creates a 3D visualization from it.

Need content for a new website?AIGolova writes copy and creates images and video in one dashboard, with a single credit balance.
Try the Free demo
Price unknown
Interior Design
3DRoomDesign.ai

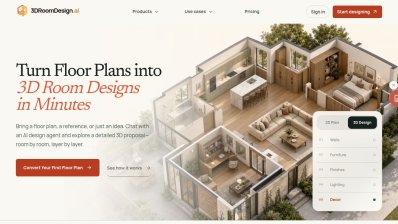
3DRoomDesign.ai is an artificial intelligence-based tool for room design. It allows you to transform floor plans and references into editable 3D proposals, even if you don't have CAD skills.
Free
Interior Design
Floor Plan Generator

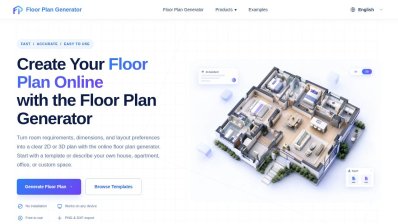
The Floor Plan Generator assists users in creating clear 2D or 3D floor plans online, using either structured requirements or straightforward descriptions of the layout.

Free
Generative Art Interior Design
ZoomScape.ai

Zoomscape AI is a complimentary tool that allows users to generate distinctive, entertaining, and imaginative backgrounds for their Zoom meetings in mere seconds using AI-driven features.