
In recent years, there has been a significant advancement in the field of Artificial Intelligence (AI) and Augmented Reality (AR). These technologies have become increasingly popular and have the potential to enhance virtual experiences in various fields such as gaming, education, healthcare, and...
A Neural Network Finds Hidden Cracks in Ceramics Without X-Rays
145
25.07.2026
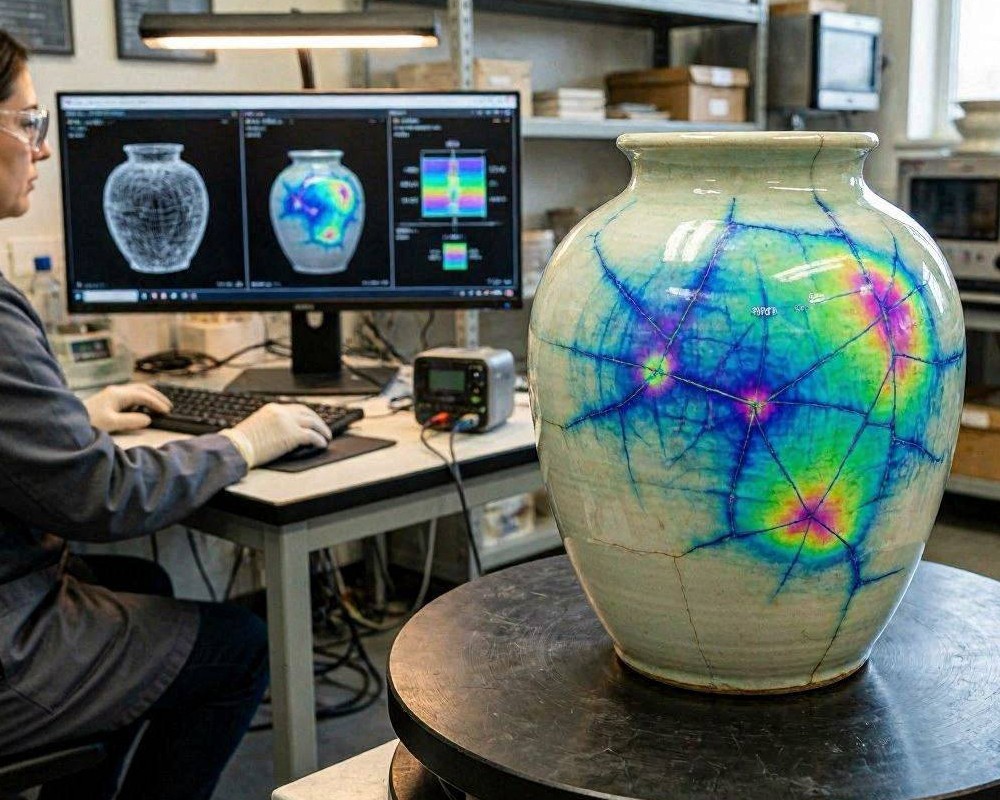
Cracks in ceramics can be catastrophic for everything from dental restorations to semiconductor packaging and high-voltage insulators. Traditionally, detecting subsurface damage often relies on X-ray imaging or other radiation-based methods—effective, but costly, slow, and sometimes impractical for routine quality control. A new approach is changing that: a neural network that can infer hidden cracks without using X-rays, by learning from patterns in surface and internal-like signals obtained through safer imaging and data-driven reasoning.
Why hidden ceramic cracks are hard to detect
Ceramic materials are brittle and can fail suddenly. Manufacturing steps such as pressing, sintering, glazing, and firing may introduce microcracks that are invisible to the naked eye. Even if a surface looks intact, a crack can propagate later under thermal cycling, mechanical stress, or chemical exposure.
Surface inspection with conventional cameras has limitations because cracks can be:
- subsurface rather than fully exposed
- filled or blurred by glaze, coatings, or polishing
- too fine for optical resolution
- misleading due to natural texture and process variation
Imaging methods like X-rays can see through material thickness, but they require specialized hardware and careful handling. For production lines, that often translates into higher operating costs, slower throughput, and additional regulatory complexity.
The core idea: learning crack signatures without radiation
The key innovation behind “no X-ray” crack detection is to treat the problem as pattern inference. Instead of directly imaging internal features with radiation, the system trains a neural network to predict likely crack locations and severity from alternative measurements that are available in safer ways.
What the model observes instead of X-rays
While implementation details vary by lab and sensor setup, the workflow typically uses some combination of:
- high-resolution surface images (texture, micro-contrast, and edge irregularities)
- focused lighting or structured illumination to reveal subtle reflectance changes
- thermal or mechanical response signals, where microdefects alter behavior under controlled stimulation
- depth proxies derived from optical measurements (e.g., shape-from-shading concepts)
In many systems, the network learns that certain surface cues correlate strongly with subsurface cracking. For instance, a hidden crack can affect how light reflects at the surface or how strain redistributes under stress—signals that remain detectable, even if the crack itself is not directly “seen.”
How the neural network is trained
To make predictions reliable, training requires ground truth. Because the goal is internal defect localization, researchers often use a hybrid dataset strategy: a portion of samples may be characterized with X-ray or other destructive/authoritative methods to label crack presence and depth, while the majority of samples provide paired safe imaging inputs.
During training, the model learns mappings from sensor inputs to crack parameters such as:
- crack/no-crack classification
- crack region localization (heatmaps or bounding regions)
- severity estimation (e.g., likely length or depth category)
Well-designed training also accounts for manufacturing variability by including examples across ceramics types, thickness ranges, and process batches. Without that diversity, the model can “overfit” to surface appearance rather than crack-related physical signatures.
From lab accuracy to factory throughput
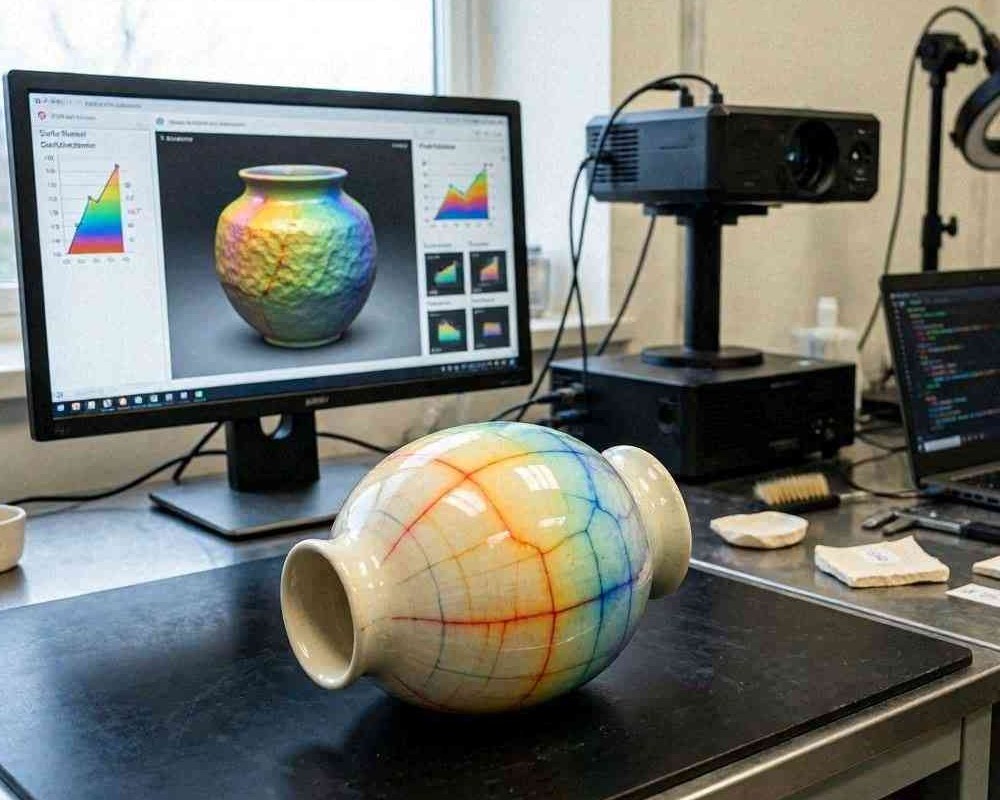
Once trained, the benefit is speed. A neural network can process new images rapidly—often in seconds—enabling inline inspection. That matters because many ceramic defects are best caught early, before components are assembled into costly products.
Typical inspection workflow
- Capture safe imaging data under standardized lighting and positioning.
- Run the neural network to produce a crack likelihood map and predicted severity.
- Apply decision rules: flag borderline cases for manual review or secondary testing.
- Log results per part and link them to process parameters for continuous improvement.
This layered approach balances cost and confidence. Even if the model is highly accurate, production realities benefit from an uncertainty-aware pipeline that routes ambiguous cases to additional scrutiny.
Performance considerations and limitations
A no-X-ray approach is promising, but it is not “magic.” Several factors influence reliability:
- Domain shift: changes in ceramic composition, surface finish, or sensor calibration can reduce accuracy unless retraining or adaptation is performed.
- Label quality: if ground truth from reference methods is noisy, the model may learn incorrect associations.
- Defect types: different crack geometries may produce weaker surface signatures and require targeted training.
- Interpretability needs: operators may require visual heatmaps and clear criteria for acceptance/rejection.
Addressing these issues typically involves periodic model validation, calibration checks, and maintaining a controlled imaging setup so that the network sees consistent input distributions.
Why this approach matters
Replacing X-rays with a neural network can reduce costs, improve throughput, and simplify compliance for routine checks. More importantly, it supports scalable quality assurance: manufacturers can inspect a larger fraction of parts, catch defects earlier, and reduce waste.
As the training pipelines mature—especially with physics-informed features, uncertainty estimation, and better datasets—the ability to detect hidden ceramic cracks without radiation may become a practical standard, not just a research milestone.